
BEDS4
BATHS2 full 1 partial
SQUARE FEET2,532
MLS#2640144
STATUSActive
PROPERTY TYPEResidential - Condominium
SUBDIVISIONThe Timbers of Tulsa Condos
SCHOOLJenks - Sch Dist
Property Description
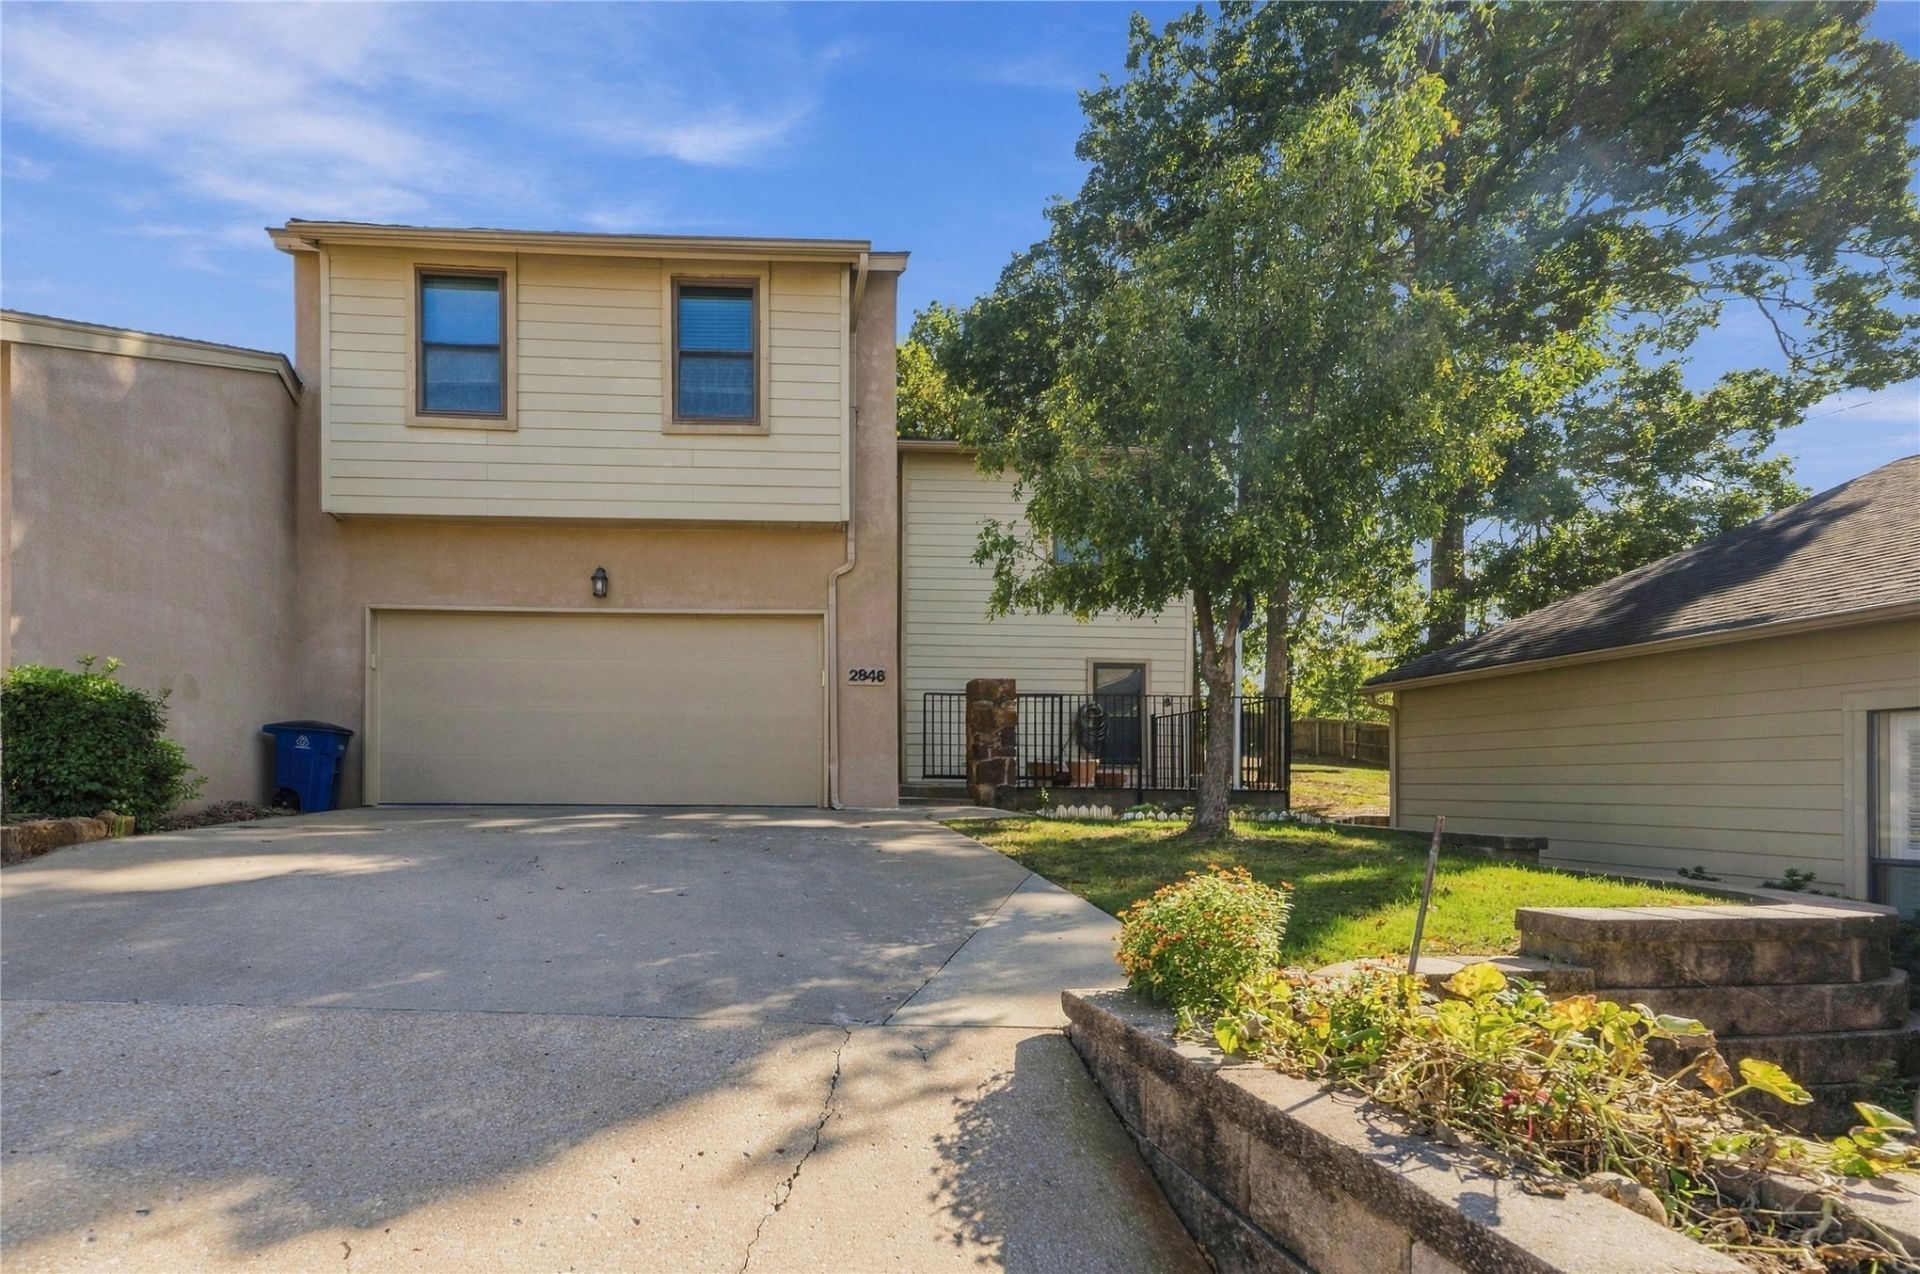
Beautifully updated and spacious 4-bedroom, 2.5-bath home in Timber! One of the largest units currently on the market and one of the community's newer builds (1995), this well-maintained home features numerous updates, including HVAC, roof, doors, windows, carpet, tile, and paint. The inviting kitchen offers gorgeous countertops and a large pantry, while the cozy living room features a corner fireplace and dry bar with an ice maker. All four bedrooms are upstairs, each with walk-in closets and natural light. The spacious primary suite includes a Jacuzzi tub, separate shower, and double sinks. Enjoy community amenities including pools, tennis courts, and a clubhouse, all in an exceptional location near shopping, dining, Riverside parks, major highways, and Jenks schools. Move-in ready and waiting for you!
Property Features
Property Type: Residential - Condominium
Cooling: Central Air,2 Units
Fireplaces: 1
Garage: 2 car attached
Heating: Gas, Multiple Heating Units
Roof Type: Asphalt, Fiberglass
Stories: 2.0
Taxes: $2,582
Year Built: 1995
Amenities
Dry Bar
Granite Counters
Ceiling Fan(s)
Gas Range Connection
Gas Oven Connection
Landscaping
Feature Descriptions
Accessibility: Accessible Doors
Appliances: Cooktop, Double Oven, Dishwasher, Disposal, Gas Water Heater, Refrigerator
Association Amenities: Gated, Pool, Tennis Court(s)
Exterior: Masonite, Stucco, Wood Frame
Fencing: Full, Privacy
Fireplace: Gas Starter
Flooring: Carpet, Tile
HOA Fee: 423/ Monthly
HOA Y/N: Yes
Laundry: Washer Hookup, Electric Dryer Hookup, Gas Dryer Hookup
Lot: Corner Lot, Mature Trees
Parcel#: 73670-83-17-09730
Parking: Attached, Garage
Parking Notes: Attached, Garage
Patio/Porch: Balcony, Patio
Pets Allowed: Yes
Security: No Safety Shelter, Security System Owned
Sewer: Public Sewer
Utilities: Electricity Available
Water: Public
Window: Aluminum Frames
Local Schools
High School: Jenks
Elementary School: East
School District: Jenks - Sch Dist
Listed By / Shown By
Listed By
Agency Name: Coldwell Banker Select
Shown By
Agent Name: Miranda Brantley
Agent Phone: (620) 617-5511
Agency Title: Solid Rock Realtors

Estimate Your Payment
Estimated Payment
$ 1,219.54 per month $888.00 Principal & Interest $215.17 Property Tax $116.38 Homeowner's Insurance
2846 E 85th Street , Unit 129 | MLS# 2640144
This condo located at 2846 E 85th Street , Unit 129, Tulsa, OK 74137 is currently listed for sale with an asking price of $399,000. This property was built in 1995 and has 4 bedrooms and 2 full and 1 partial baths with 2532 sq. ft. E 85th Street , Unit 129 is located in the The Timbers of Tulsa Condos subdivision within the Jenks - Sch Dist school district. Search The Timbers Of Tulsa Condos real estate on miranda.solidrockrealtors.com today.