
BEDS3
BATHS2 full 2 partial
SQUARE FEET3,089
MLS#2624110
STATUSActive
PROPERTY TYPEResidential -
SUBDIVISIONSPUNKY CREEK II
SCHOOLCatoosa - Sch Dist
Property Description
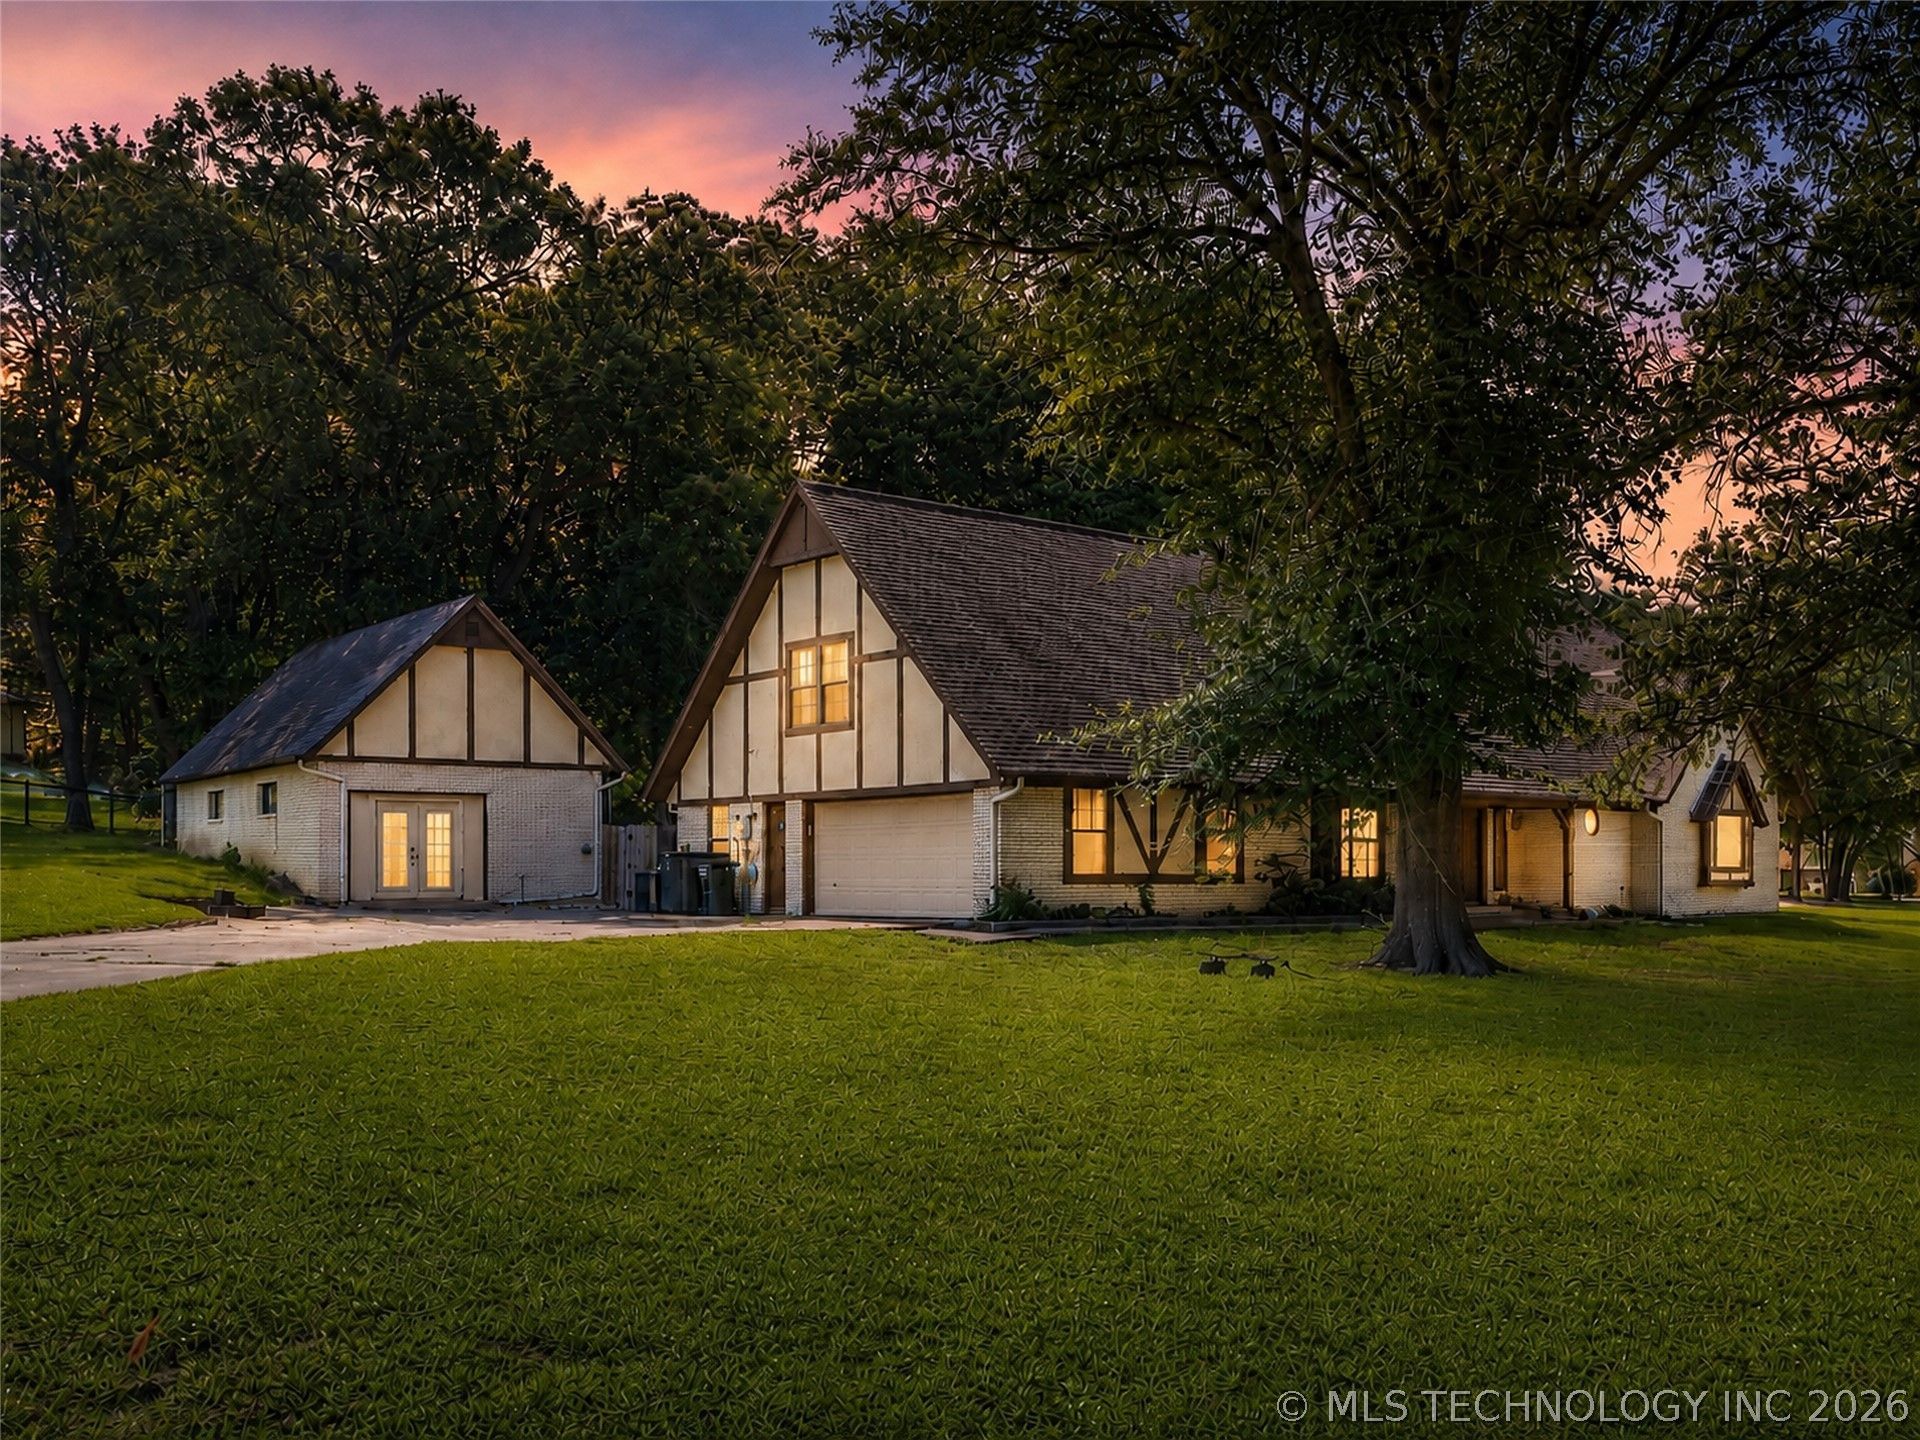
Welcome to Spunky Creek! This beautifully maintained 3-bedroom, 2 full bath, 2 half bath home offers comfortable living on just under an acre, surrounded by mature trees and featuring a backyard designed for enjoyment. Even more to love, the home now features a brand-new roof and a professionally swept chimney, offering added peace of mind for its next owners! The spacious floor plan includes an upstairs flex room that can easily serve as a 4th bedroom, game room, office, or hobby space to fit your needs. Step outside to your own private retreat featuring an in-ground pool, perfect for relaxing or entertaining family and friends. A convenient half bath located in the second garage provides easy access for pool guests without tracking through the home. The 3-car garage offers ample space for vehicles, storage, and projects. With generous living areas, versatile spaces, recent improvements, beautiful outdoor amenities, and a desirable Spunky Creek location, this home offers the perfect blend of comfort, functionality, and outdoor living.
Property Features
Property Type: Residential -
Basement: None
Cooling: Central Air,2 Units
Fireplaces: 2
Garage: 3 car attached
Heating: Central, Gas, Multiple Heating Units
Lot Size: 0.99 Acres
Roof Type: Asphalt, Fiberglass
Stories: 2.0
Taxes: $3,027
Year Built: 1978
Amenities
Wet Bar
Laminate Counters
Stone Counters
Ceiling Fan(s)
Gas Range Connection
Gas Oven Connection
Programmable Thermostat
Concrete Driveway
Landscaping
Rain Gutters
Feature Descriptions
Appliances: Dishwasher, Disposal, Gas Water Heater, Ice Maker, Microwave, Oven, Range, Refrigerator
Association Amenities: Park
Community Features: Gutter(s), Sidewalks
Days on Site: 132
Exterior: Brick, Wood Frame
Fencing: Chain Link, Privacy
Fireplace: Gas Log, Gas Starter, Wood Burning
Flooring: Carpet, Tile, Wood
HOA Fee: 250/ Annually
HOA Y/N: Yes
Laundry: Washer Hookup, Electric Dryer Hookup, Gas Dryer Hookup
Lot: Mature Trees
Parcel#: 660024628
Parking: Attached, Detached, Garage, Storage, Workshop in Garage
Parking Notes: Attached, Detached, Garage, Storage, Workshop in Garag
Patio/Porch: Covered, Patio, Porch
Pets Allowed: Yes
Pool: Gunite, In Ground
Security: No Safety Shelter, Smoke Detector(s)
Sewer: Septic Tank
Swimming Pool: Yes
Utilities: Cable Available, Electricity Available, Natural Gas Available, Phone Available, Water Available
Water: Public
Window: Aluminum Frames
Local Schools
High School: Catoosa
Elementary School: Catoosa
School District: Catoosa - Sch Dist
Listed By / Shown By
Listed By
Agency Name: Keller Williams Premier
Shown By
Agent Name: Miranda Brantley
Agent Phone: (620) 617-5511
Agency Title: Solid Rock Realtors

Estimate Your Payment
Estimated Payment
$ 1,296.65 per month $923.39 Principal & Interest $252.25 Property Tax $121.01 Homeowner's Insurance
416 Timbercrest Road | MLS# 2624110
This home located at 416 Timbercrest Road, Catoosa, OK 74015 is currently listed for sale with an asking price of $414,900. This property was built in 1978 and has 3 bedrooms and 2 full and 2 partial baths with 3089 sq. ft. Timbercrest Road is located in the SPUNKY CREEK II subdivision within the Catoosa - Sch Dist school district. Search SPUNKY CREEK II real estate on miranda.solidrockrealtors.com today.